
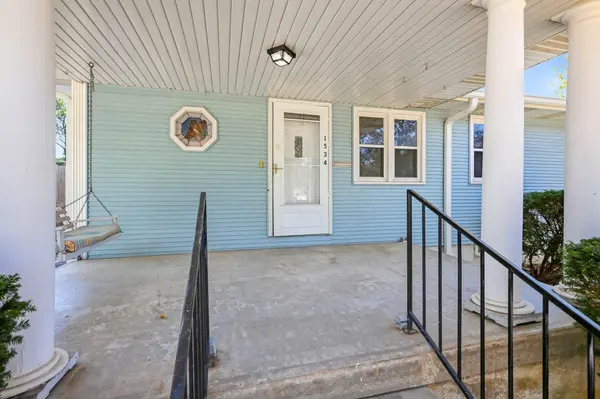
1534 E Livingston Street, Springfield, MO 65803
See all 27 photos
1534 E Livingston Street, Springfield, MO 65803
REQUEST A TOUR If you would like to see this home without being there in person, select the "Virtual Tour" option and your agent will contact you to discuss available opportunities.
In-PersonVirtual Tour
Listed by Holt Homes Group Keller Williams Local
$ 229,000
Est. payment /mo
Save
Active

1534 E Livingston Street Springfield, MO 65803

3 Beds

2 Baths

1,432 SqFt


UPDATED:

Key Details

Property Type Single Family Home

Sub Type Residential

Listing Status Active

Purchase Type For Sale

Square Footage 1,432 sqft

Price per Sqft $159

Subdivision Delaware Place

MLS Listing ID SOM60336963

Bedrooms 3

Full Baths 2

Year Built 1951

Annual Tax Amount $768

Tax Year 2025

Lot Size 8,712 Sqft

Acres 0.2

Property Sub-Type Residential

Property Description

Welcome home to this beautifully remodeled 3-bedroom, 2-bath home with charming curb appeal and convenient access to I-44 and Hwy 65! The light blue exterior, spacious covered front porch, inviting porch swing, and lovely landscaping create a warm and welcoming first impression. Enjoy added value with a brand-new roof and paid-off solar panels! Inside, the freshly remodeled interior offers a spacious living area featuring a cozy corner wood-burning stove. The dining room flows seamlessly into the kitchen, complete with warm wood cabinetry, stainless steel appliances, and granite countertops. A convenient laundry closet and glass sliding doors leading to the backyard add to the home's functionality and appeal. The primary suite features dual closets and a private full bath with a deep walk-in tub and tile accents. Two additional bedrooms share a full bathroom with a dual-sink vanity, providing plenty of space for family or guests. Outside, enjoy a two-car garage and fenced backyard with room to relax, entertain, or play. Full of charm and thoughtful updates, this home is ready to welcome you home!

Location

State MO

County Greene

Rooms

Dining Room Kitchen/Dining Combo, Dining Room

Interior

Interior Features W/D Hookup, Soaking Tub, Granite Counters, Tray Ceiling(s)

Heating Floor Furnace

Cooling Attic Fan, Ceiling Fan(s), Central Air

Fireplaces Type Living Room, Wood Burning

Fireplace N

Appliance Dishwasher, Free-Standing Electric Oven, Microwave, Disposal

Exterior

Exterior Feature Rain Gutters

Parking Features Parking Pad, Driveway, Garage Faces Side

Garage Spaces 2.0

Fence Privacy, Wood

Waterfront Description None

Garage Yes

Building

Story 1

Sewer Public Sewer

Water City

Schools

Elementary Schools Sgf-Fremont

Middle Schools Sgf-Pleasant View

High Schools Sgf-Hillcrest

Others

Acceptable Financing Cash, VA, FHA, Conventional

Listing Terms Cash, VA, FHA, Conventional


Stacey Green
Stacey Green

Agent License ID: 2024004110

+1(970) 573-2483 | staceysellstheozarks@gmail.com

GET MORE INFORMATION

Name
Phone*
Message

Go tour this home

1534 E Livingston Street